When designing a modular kitchen, homeowners often focus on aesthetics and functionality for the present. However, overlooking future needs can lead to significant challenges when upgrades become necessary. A modular kitchen should not only serve current purposes but also be adaptable for future improvements. Unfortunately, some common mistakes can hinder this adaptability. This article will discuss three practical mistakes to avoid in modular kitchen design that could limit future upgrades.
1. Compromising on Quality for Aesthetics
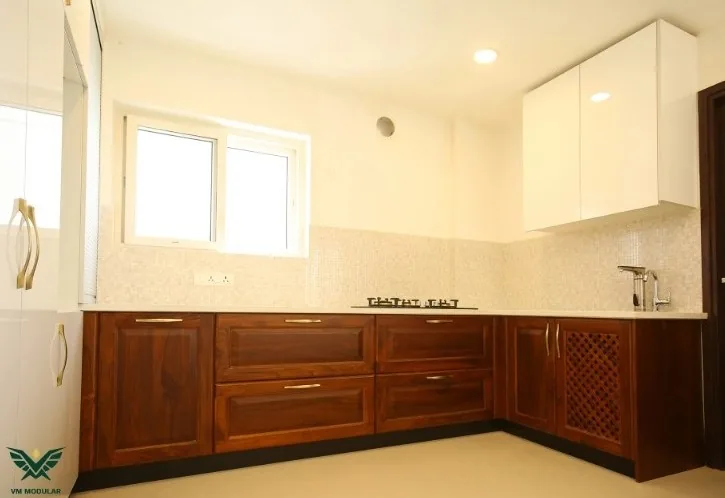
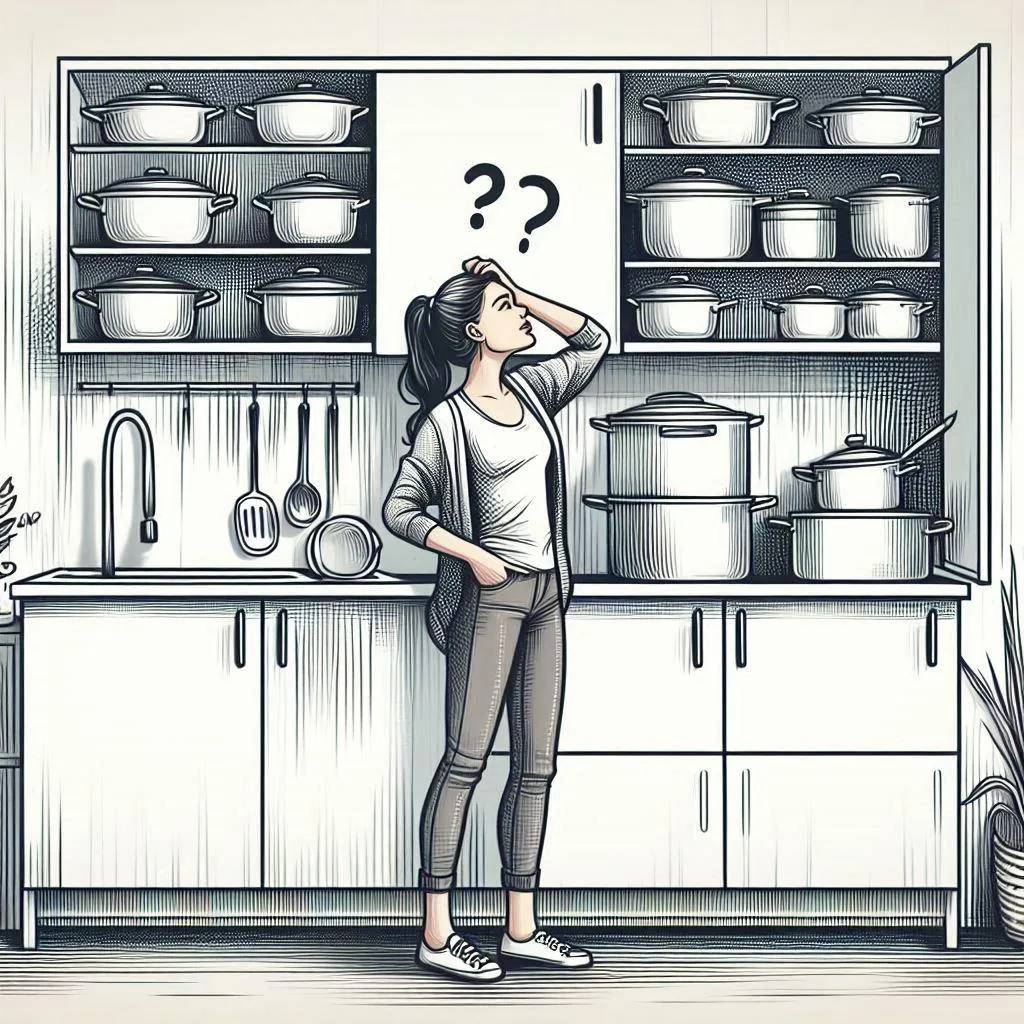
Many homeowners prioritize aesthetics over quality when designing a stylish kitchen. While a sleek look is desirable, using low-quality materials for cabinets, countertops, and hardware can lead to long-term issues. Inferior materials may wear out quickly or fail to support future upgrades, resulting in costly repairs or even a complete kitchen overhaul.
To avoid this mistake, balance aesthetics with durability. Investing in high-quality materials ensures that your modular kitchen not only looks great but also remains functional and adaptable for future upgrades.
Note: At VM Modular, we prioritize quality and never compromise or cut corners. We recommend the most suitable hardware specifications tailored to our customers' needs, always considering long-term performance and durability.
2. Neglecting Electrical and Plumbing Layouts
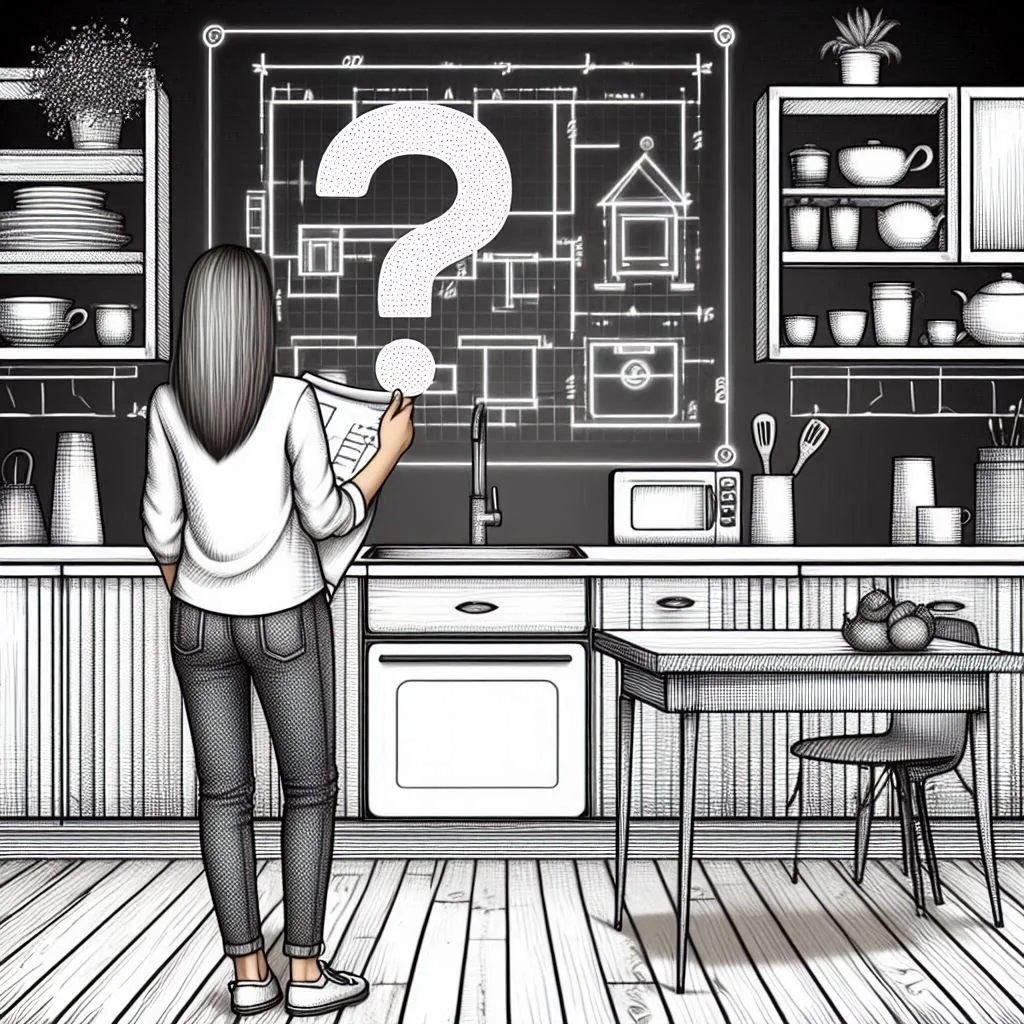
Another common mistake that can severely limit future upgrades in a modular kitchen is the improper planning of electrical and plumbing layouts. While it might be tempting to place outlets and plumbing lines based solely on your current kitchen setup, this can create complications down the line. For example, if you decide to upgrade your appliances or change their positions in the future, the existing layout may not support these modifications.
To avoid this pitfall, it’s crucial to design your modular kitchen with future upgrades in mind. Plan your electrical outlets to accommodate potential new appliances, and ensure that your plumbing layout is adaptable for possible changes. This foresight will not only save you time and money but also make it easier to integrate new technology or design elements into your modular kitchen. As modular kitchens continue to evolve with technological advancements, having a well-thought-out layout will make future upgrades seamless.
Please note that at VM Modular, we adapt plumbing and electrical layouts in accordance with industry best practices.
3. Ignoring the Potential for Expansion
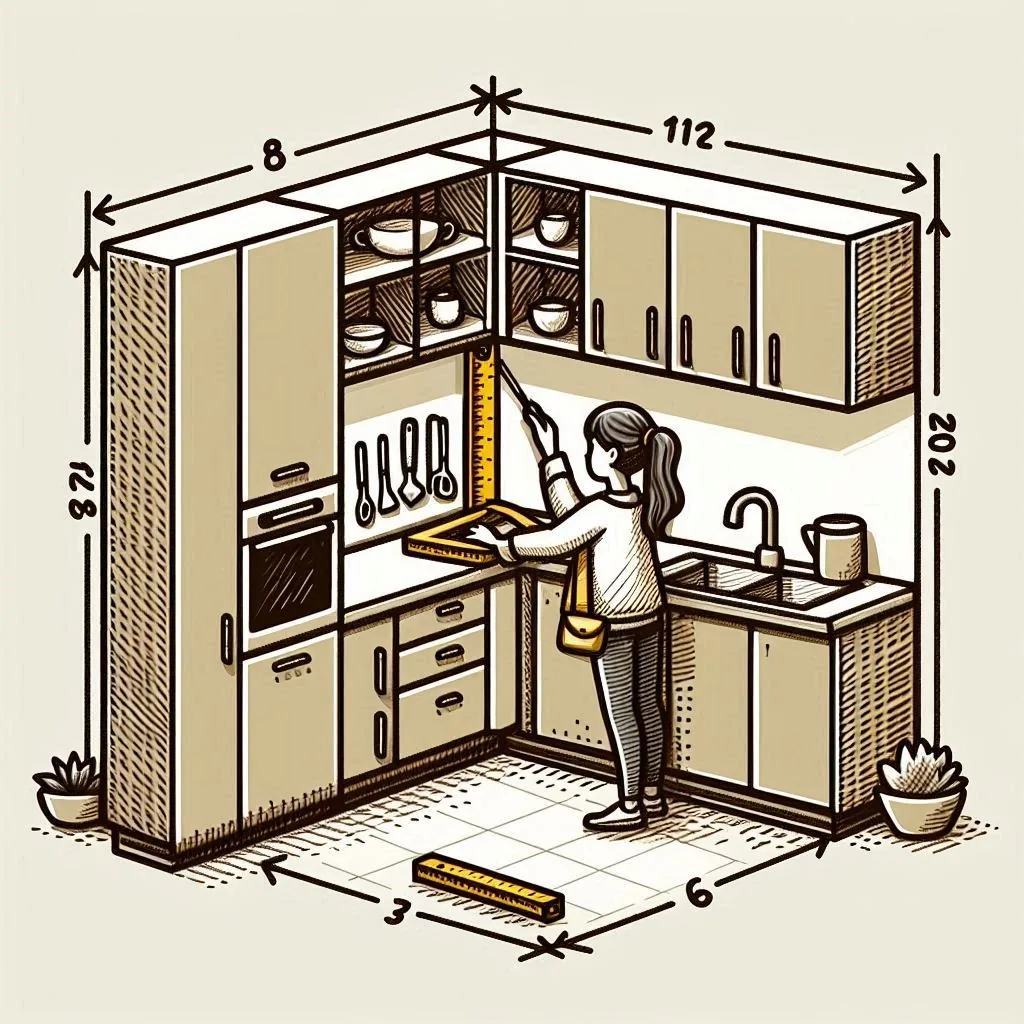
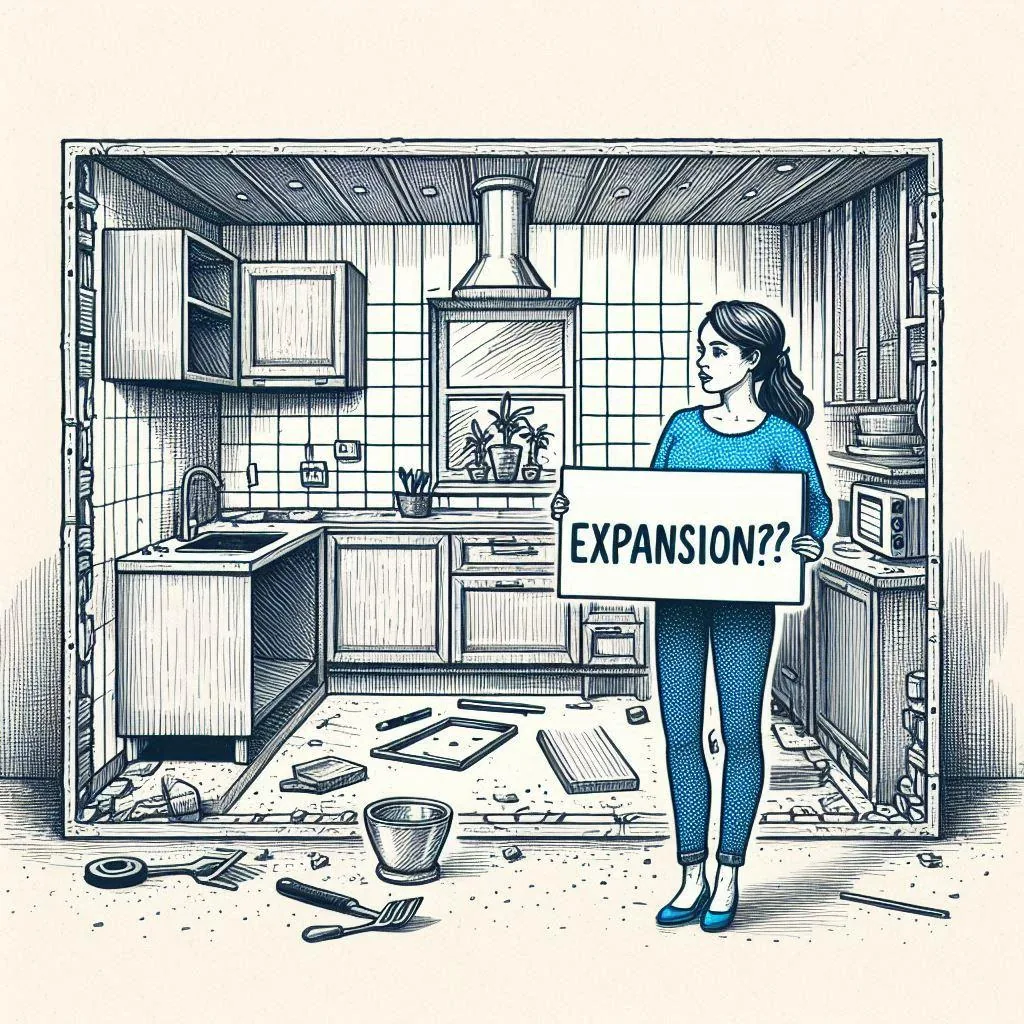
Finally, one of the biggest mistakes homeowners make in modular kitchen design is ignoring the potential for expansion. It’s common to focus on creating a kitchen that perfectly fits your current space without considering future expansion needs. However, as your family grows or your cooking habits change, you may find yourself needing more counter space, additional cabinets, or even a larger kitchen island.
By failing to plan for these potential expansions, you may be forced into costly renovations that could have been avoided. To prevent this, consider designing your modular kitchen with future space requirements in mind. Leave some room for additional cabinets, or choose modular components that can be easily added or reconfigured as needed. By doing so, you’ll ensure that your modular kitchen can grow with you, rather than becoming a restrictive space that limits your options.
Note: At VM Modular, we recommend that customers also consider their future requirements during the planning phase.
Key Takeaways
To sum up, a modular kitchen provides great design flexibility and functionality, but it's vital to avoid mistakes that could hinder future upgrades. Compromising on Quality for Aesthetics, neglecting electrical and plumbing layouts, and ignoring expansion potential can limit your kitchen’s adaptability. Careful planning ensures your kitchen meets current needs and stays versatile for future improvements. Addressing these key aspects will help create a modular kitchen that remains functional and adaptable for years to come.
At Orovell, we ensure your kitchen design avoids these common pitfalls by focusing on flexibility, quality, and future adaptability. Contact us today: Let us help you create a modular kitchen that’s built to last and ready for upgrades when you are!
Start your journey