Full-home interiors, end to end
One team. One handover. Automation included.
What goes into a full home.
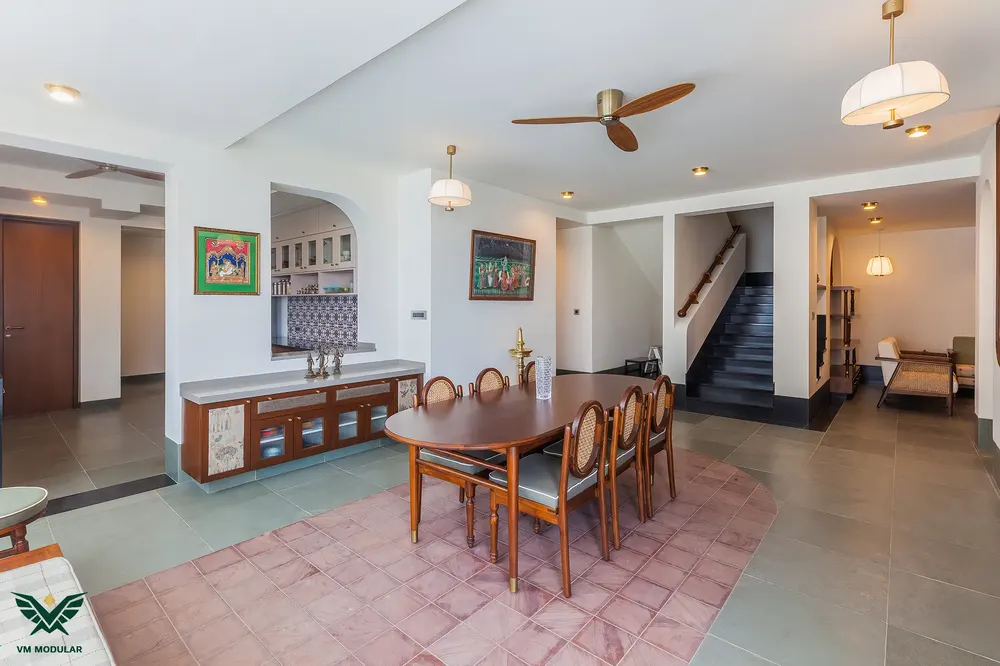
Orovell (formerly VM Modular) designs, manufactures and installs full-home interiors in Hyderabad from its own factory in Balanagar. Since 2011 the same team has delivered 750+ homes across the city, from 2 BHK apartments to villas: the modular kitchen, the wardrobes, the living and dining cabinetry, and the site work around them, false ceiling, painting, wallpaper, lighting, curtains and home automation. One estimate, one design, one team and one handover.
Seven things, one team. Every home.
Each one its own line on the estimate, before a single panel is cut.
-
Modular
Kitchen, wardrobes, TV and living units from our factory.BWP plywood carcasses, D3 shutters, 2mm edges, Hettich and Blum hardware, in the finishes you choose in the showroom.
-
Ceiling
False ceilings with the lighting planned into them.Cove lighting, spotlights and the fan and AC positions drawn on the ceiling plan before the site starts.
-
Walls
Painting and wallpaper, room by room.Walls finished before the units arrive, so the cabinetry goes onto a completed wall.
-
Lighting
Lighting in the ceiling, under the cabinets and inside the wardrobes.Planned as one scheme with the ceiling and the cabinetry, with the switch positions agreed before the electrician starts.
-
Curtains
Curtains and blinds, measured after the ceiling is done.Tracks hidden in the cove where there is one, so the curtain reads as part of the wall.
-
Automation
Home automation and a home theatre where you want them.Lighting scenes, curtain motors and controls planned with the interiors, not added after.
-
Coordination
One project manager, one sequence, one handover.Civil and electrical work first, then the ceiling and painting, then the factory-made units, then the curtains and the checklist sign-off.
The brands inside your home, named on your estimate. Read The Standard.
Six steps. Each one in writing.
-
Step 01
Estimate
A free consultation and a detailed estimate for your home: every unit and every material, line by line.
-
Step 02
Booking
10% to initiate the project and begin the design phase.
-
Step 03
Design
We measure the room, create it in 3D and refine the design with you.
-
Step 04
Confirmation
You approve every material, finish and hardware selection in writing.
-
Step 05
Factory
Built on our own floor in Balanagar. You are welcome to visit it.
-
Step 06
Install and handover
Installed by our own team, snagged and signed off against a checklist.
Delivery in 60 business days from design lock, written into your quote; the timeline moves with the scope of the project. Modular furniture made in our own factory carries a 10-year warranty.
What moves the estimate.
In words, before the numbers.
Every one of these is its own line on the estimate at step one, so you can add or remove before anything is made.
-
Size
Size and rooms.A 3 BHK with three wardrobes, a kitchen and a TV wall carries more than a 2 BHK, and a villa more again.
-
Material
Carcass and shutter material.The carcass is standard across the home; the shutter finishes you choose room by room move the estimate most.
-
Hardware
Hardware grade.Soft-close is standard; sliding systems, lift-ups and pull-outs are additions per unit.
-
Site work
Finishes and site work.False ceiling area, paint or wallpaper, and the number of light fittings are itemised by room.
-
Automation
Automation.The number of circuits, curtain motors and rooms controlled sets the automation line.
-
Site
Site condition.Plumbing or electrical shifts, or a home still with the builder, change the sequence and the site lines.
Homes like yours, as we left them.
The questions people ask us.
Do you do full 2 BHK and 3 BHK apartments?
Yes. Most of Orovell's full-home work in Hyderabad is 2 BHK and 3 BHK apartments in developments such as My Home Bhooja, ARK Towers and Cybercity Marina Skies, alongside villas at Kokapet and Banjara Hills. The scope is the same: modular units from the factory, site work around them, one team from estimate to handover.
What does end to end include?
Everything the home needs to be lived in: the modular kitchen, wardrobes and living cabinetry, false ceiling, painting or wallpaper, lighting, curtains and blinds, and home automation where you want it. Orovell writes each of these as its own line on the estimate, so you can see what is in and take anything out.
How long does a full home take?
Orovell delivers in 60 business days from design lock, written into your quote; the timeline moves with the scope of the project. Site work such as the ceiling and painting runs first, the factory makes the units in around thirty days while that happens, and installation follows. The quote carries the dates, and the project manager keeps them.
Do you take on a home that is still with the builder?
Yes. Orovell can measure from the builder's drawings and start the design before you get possession, then confirm on site once the keys are in hand. In Hyderabad this is common with new towers and it shortens the wait after possession. The factory only starts once the site measurements are confirmed.
Is there a written warranty on a full home?
The modular furniture made at Orovell's factory carries a 10-year warranty, and the terms come with your quote. Site work such as painting and ceilings is covered on its own terms, stated on the same estimate. After handover you deal with the same team, on the same phone number.
What should I bring to the first meeting?
The floor plan, photographs of the home as it stands, and a list of what each room must do. Bring a mood board or saved images if you have them; if not, the Balanagar showroom has the finishes, hardware and boards to start from. Orovell's senior designer takes it from there, free and with no obligation.
Start with a conversation.
Bring a floor plan, a mood board, or nothing at all.
Plot No. 39 & 40, 2nd Floor, S.V.C.I.E., Balanagar, Hyderabad 500037 Every day, 10 am to 6:30 pm · +91 99204 78888